International Cooperation: University of Pavia (Italy) – “Pavia and Water – In Memory of Leonardo da Vinci”
AMD School of Architecture – Düsseldorf & Wiesbaden
Cooperation – University of Pavia (Italy) – Masterplan “Pavia and Water – In Memory of Leonardo da Vinci”
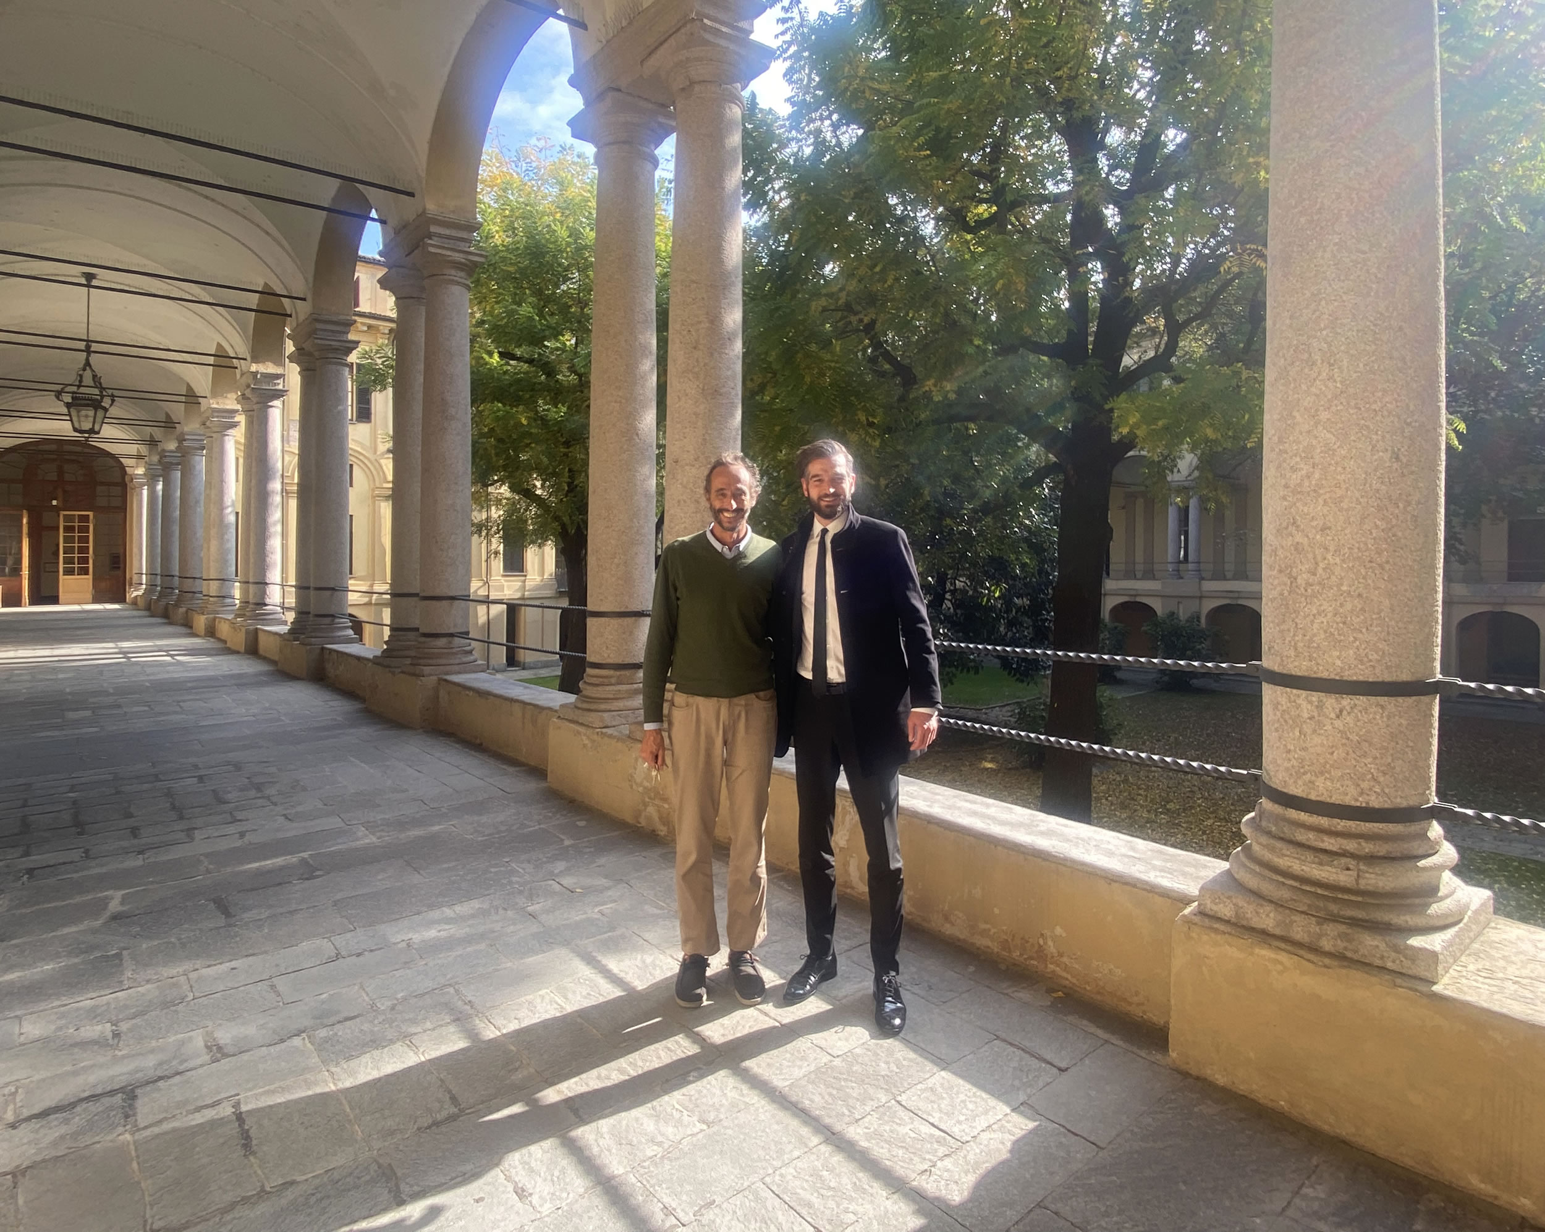
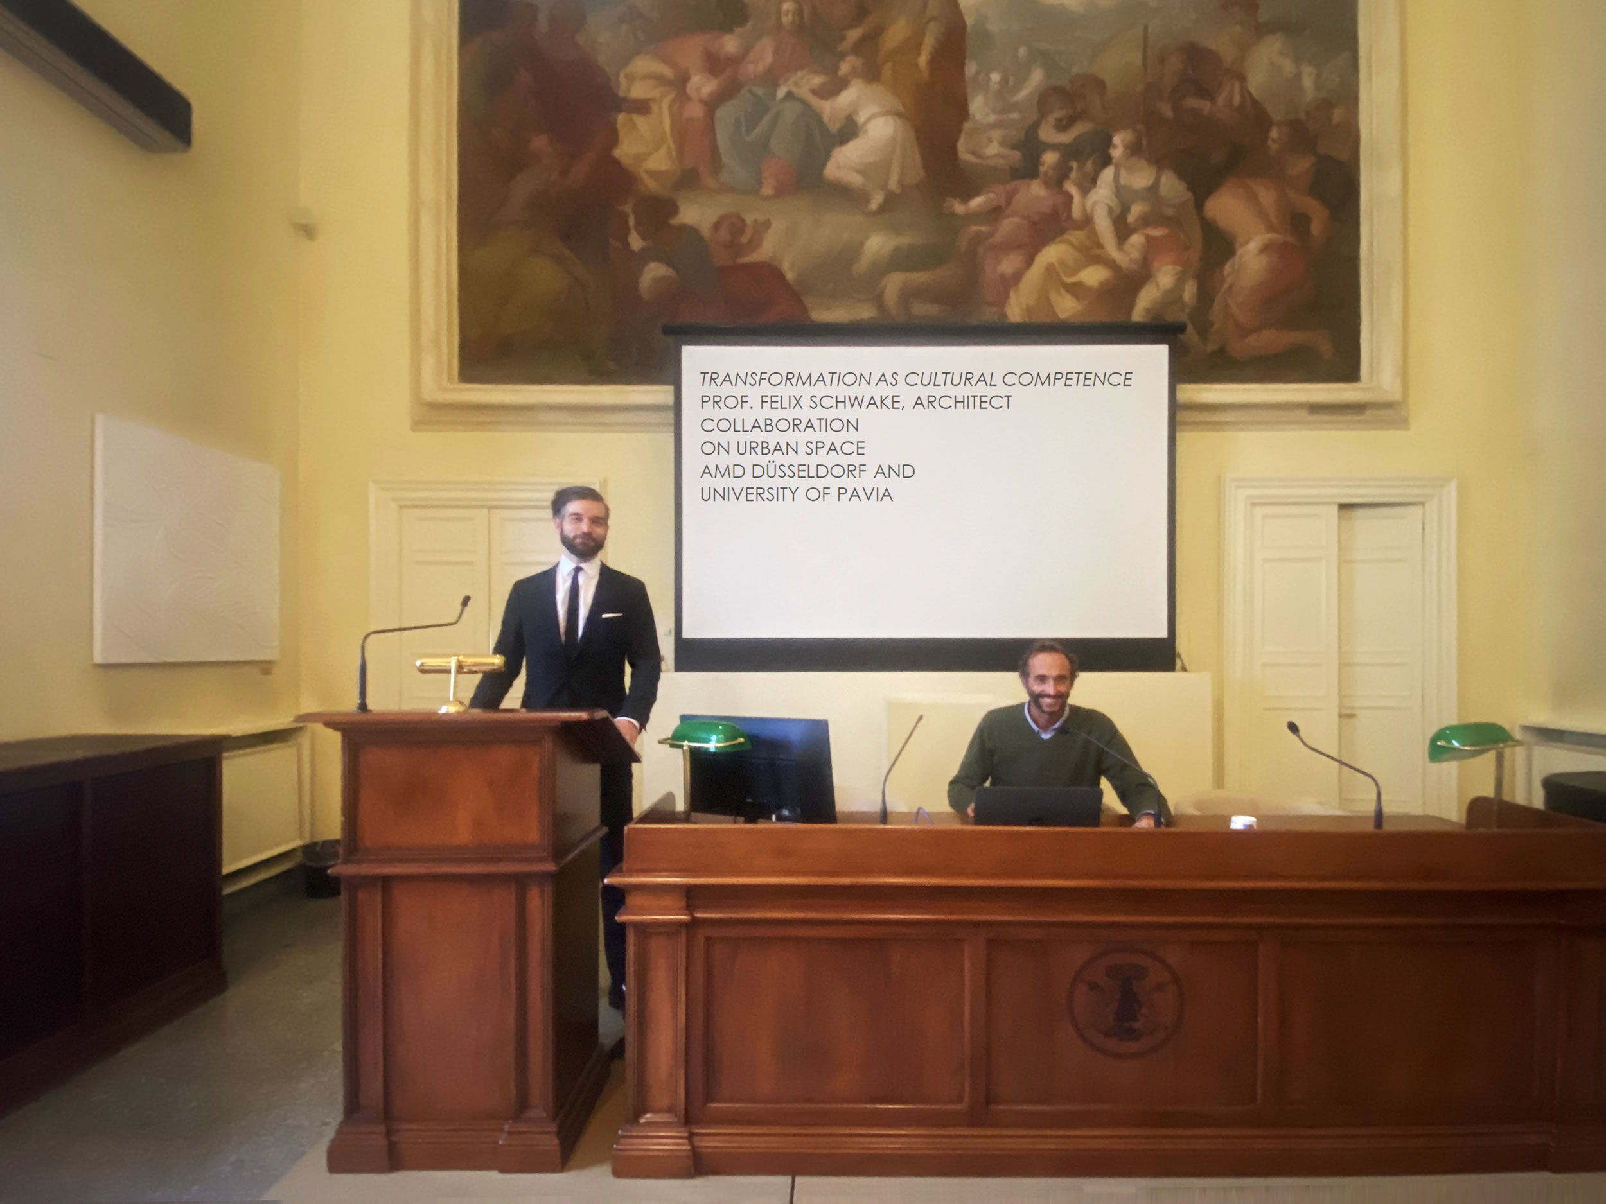
As part of an international collaboration between the University of Pavia and AMD Düsseldorf (with participation from AMD Wiesbaden), students are developing an urban masterplan for the waterfront area between the Naviglio Canal and the Ticino River. The goal is a thoughtful vision that uses water as an identity-shaping element and rethinks the connection between Pavia and Milan.
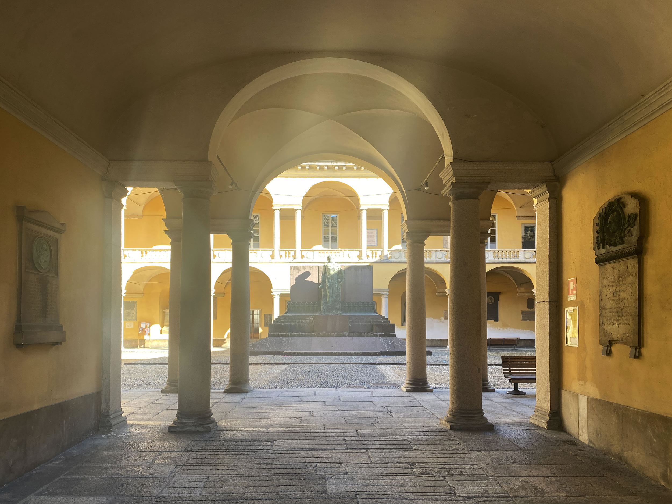
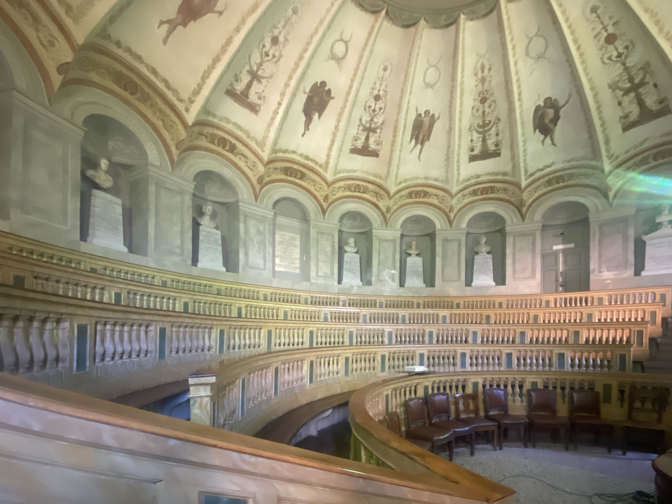
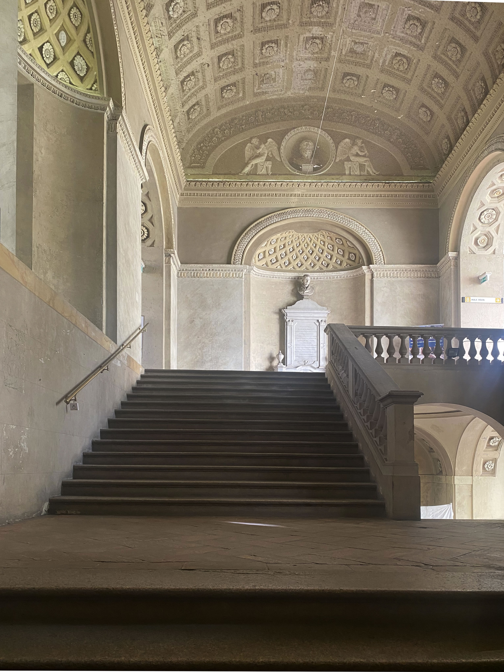
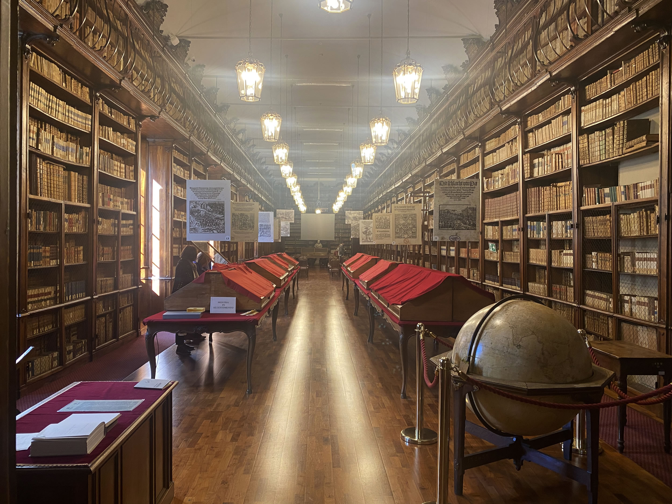
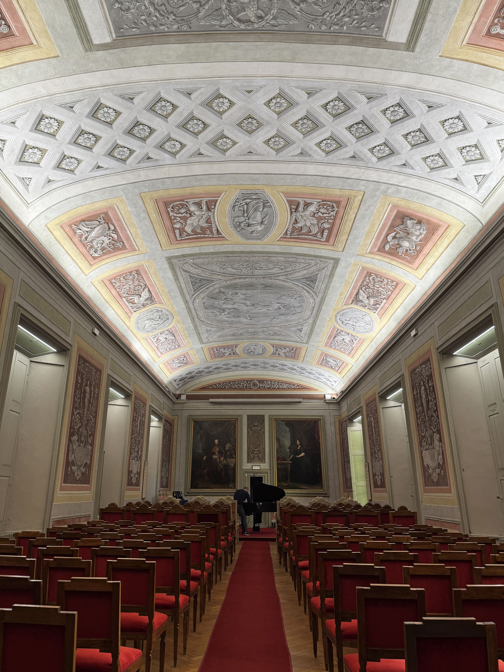
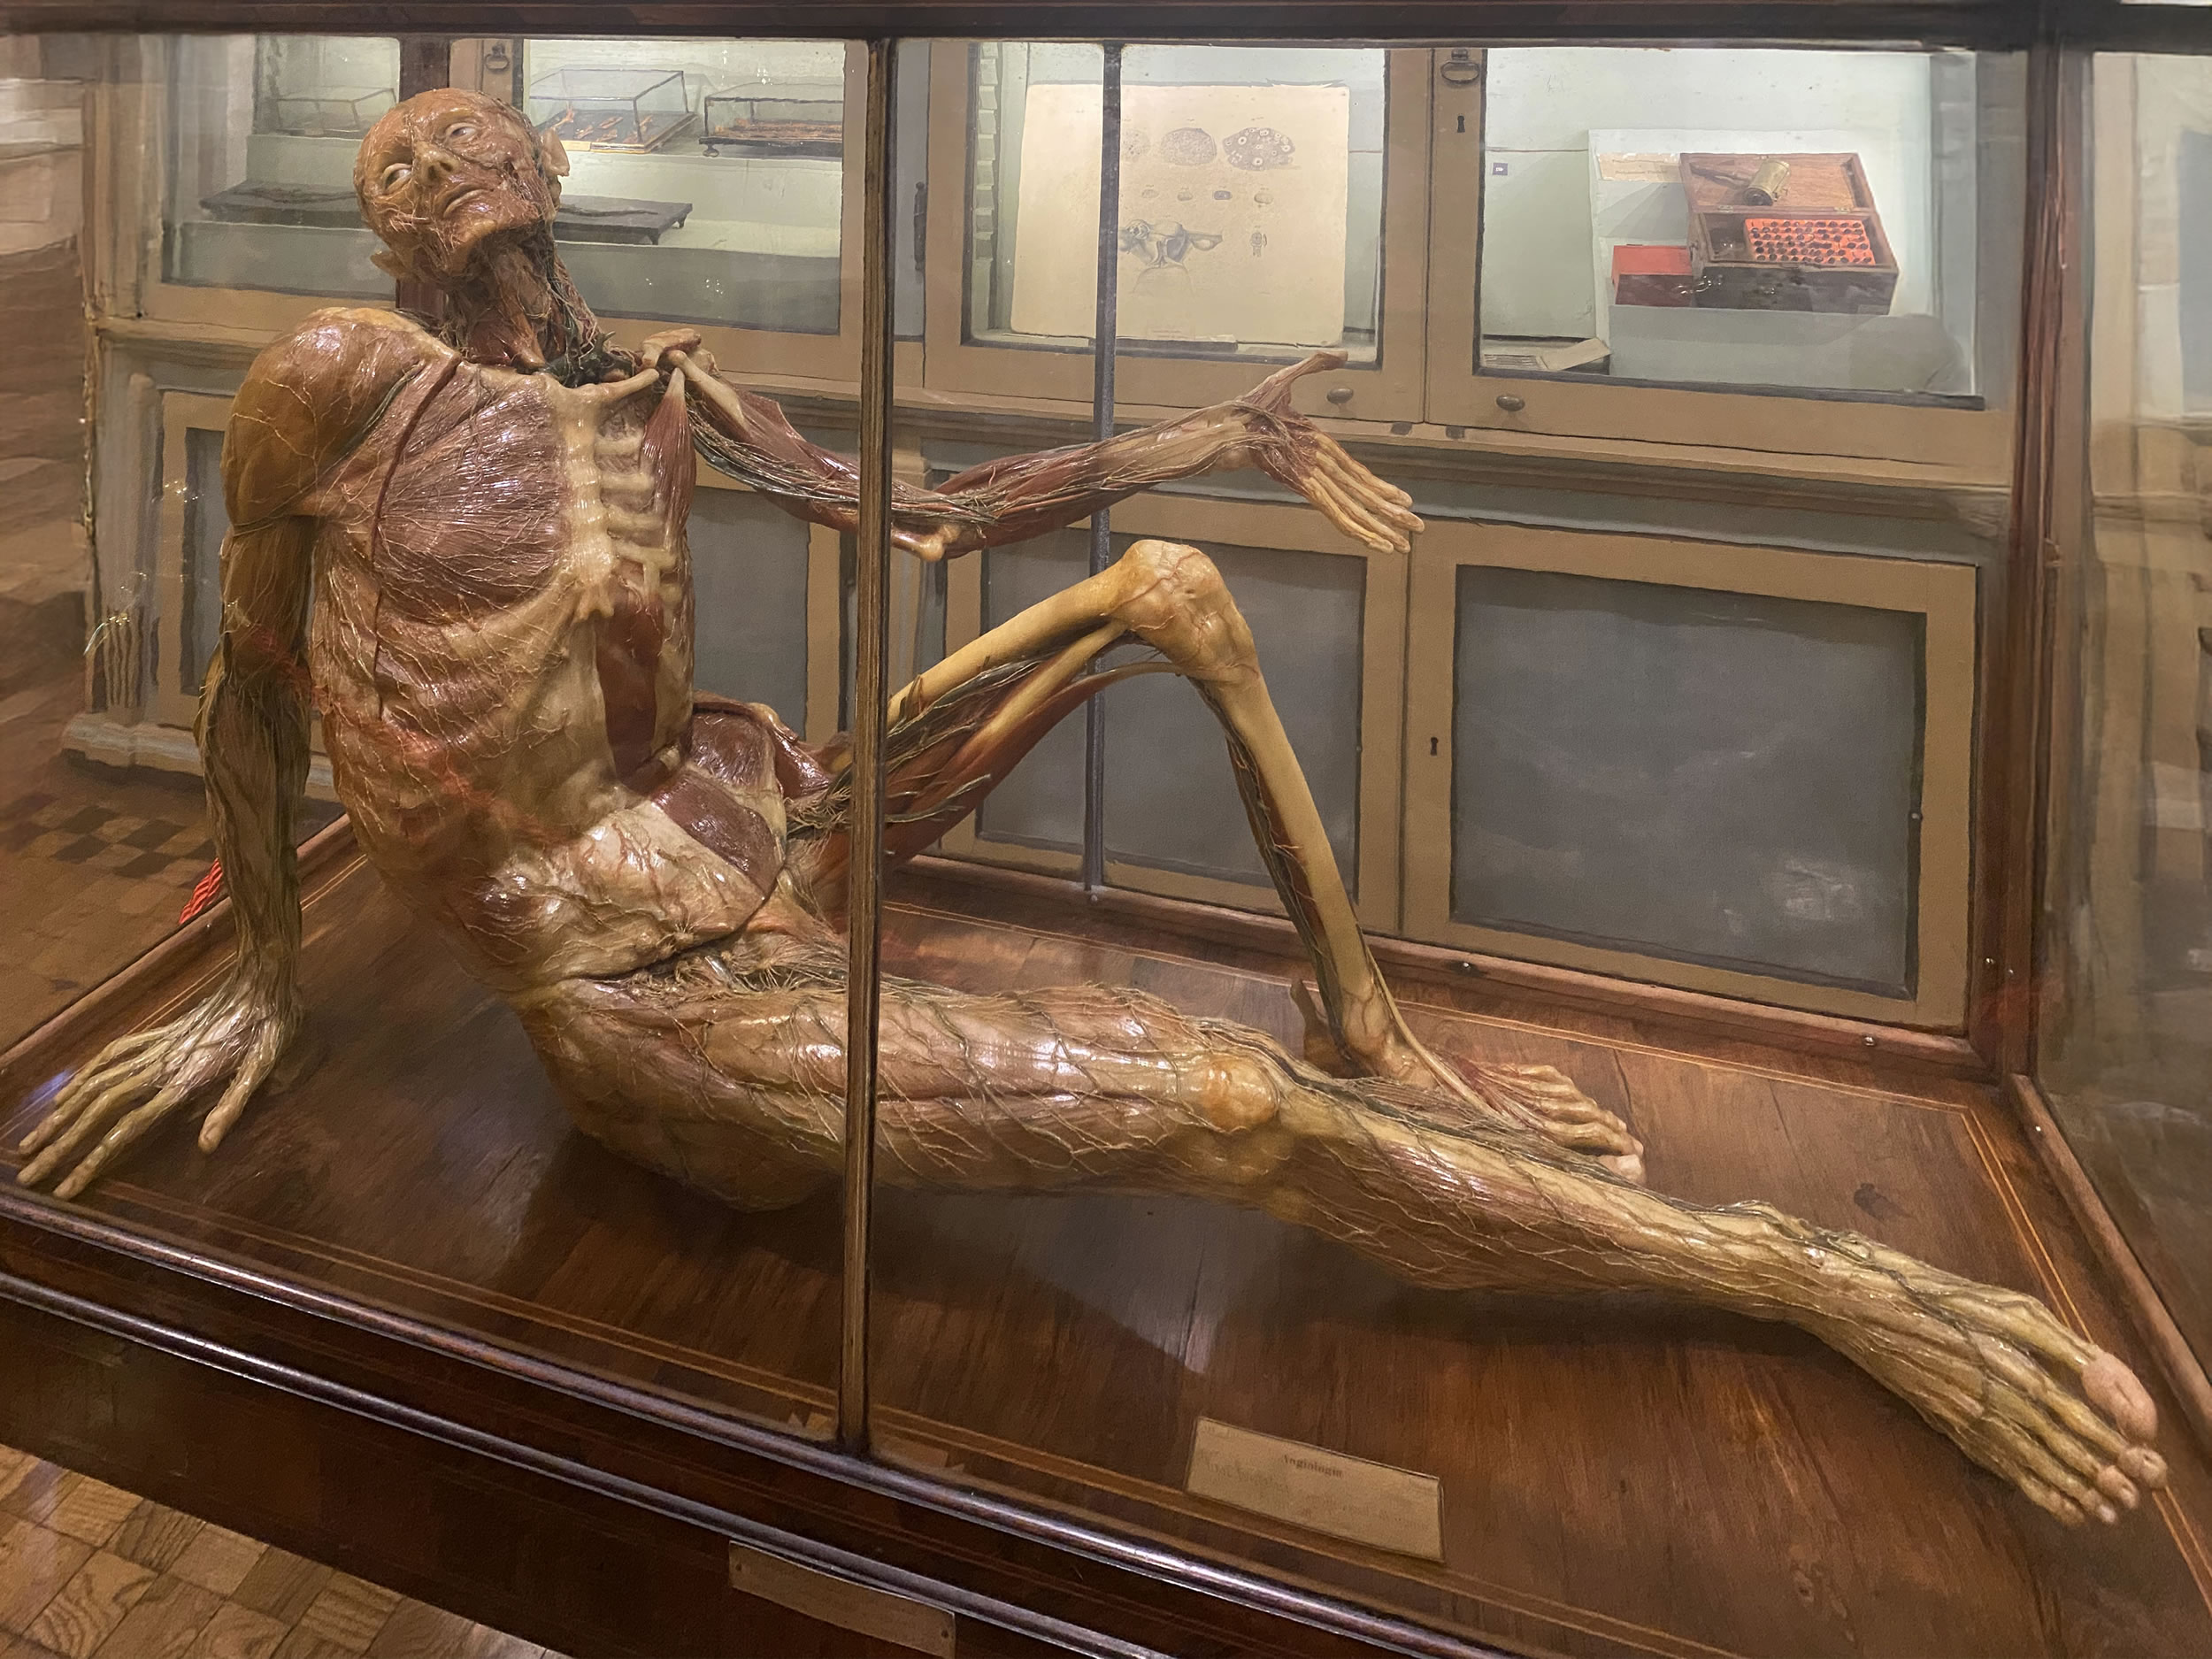
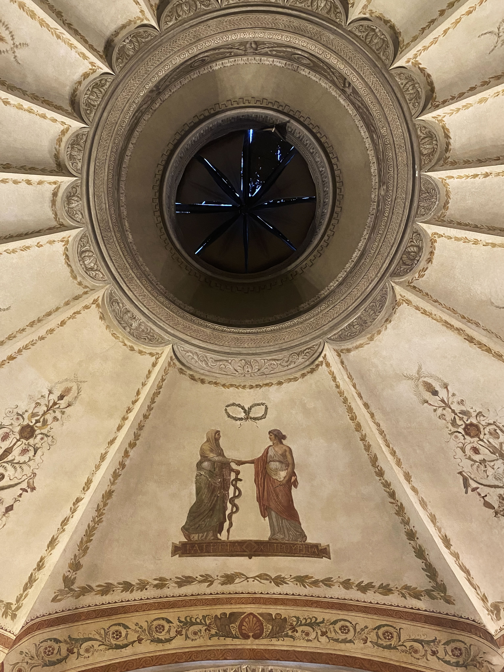
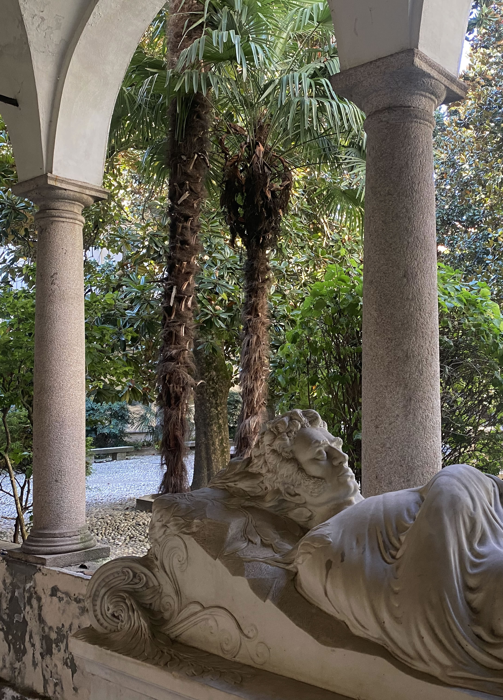
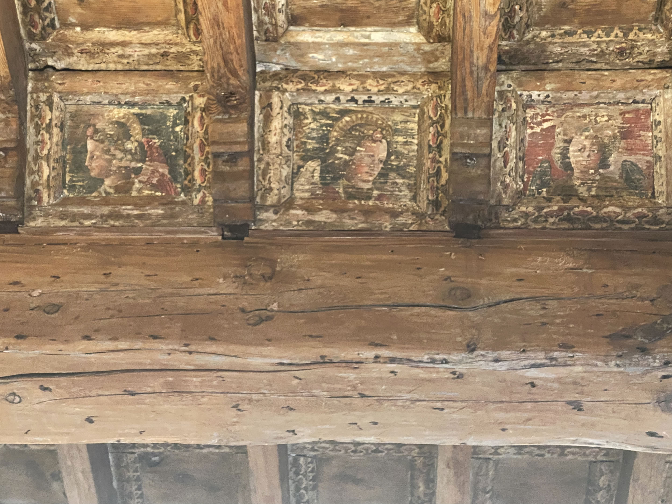
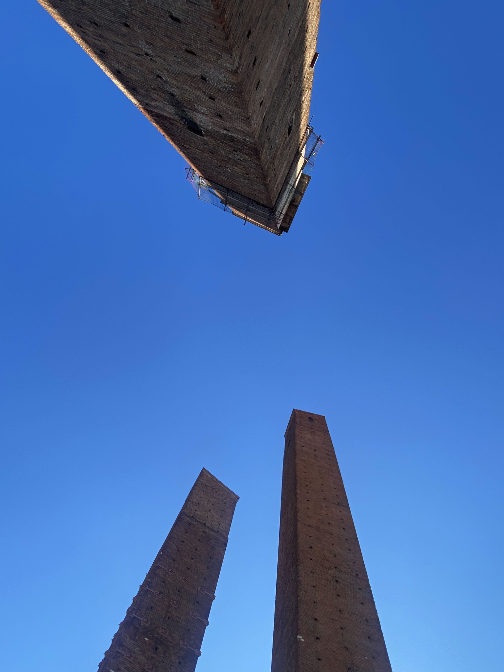
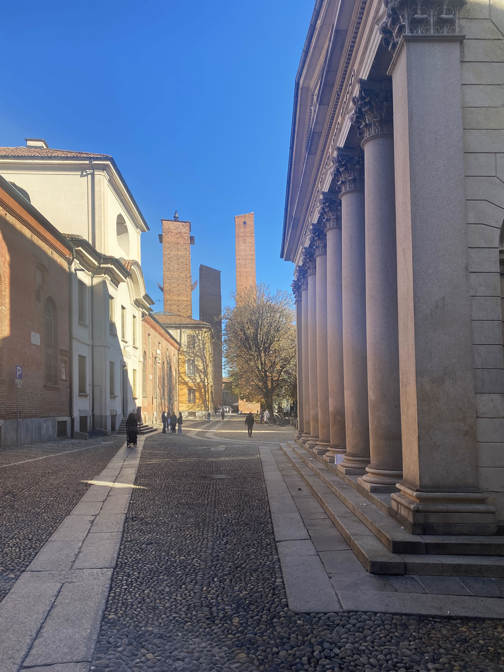
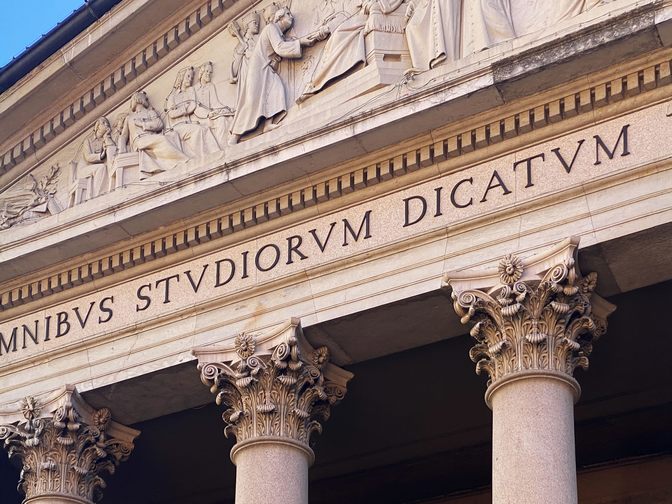
Pavia, founded in 825 and one of the oldest universities in the Western world, provides a precise framework for urban development and design with its historic architecture and scientific heritage. Leonardo da Vinci worked in Pavia; his studies on hydraulics and fluid dynamics are incorporated into the project and translated into current urban transformation challenges. On October 16, 2025, the city decided to release the adjacent area between Naviglio and Ticino for development; €17 million is available for the design of the new waterfront.
The project is carried out in cooperation with:
- University of Pavia
- AMD Düsseldorf / Interior Design (B.A.) with involvement of AMD Wiesbaden
- Giuseppe Battaglia, Architect, Urban Development
- Marco Fontana, Architect, City Developer, Milan
- Prof. Felix Schwake, Architect
Institutional partners in Pavia from municipal and cultural sectors are involved; discussions with additional stakeholders (including the City of Düsseldorf) are ongoing.
Masterplan “Pavia and Water – In Memory of Leonardo da Vinci”:
The students develop a forward-looking concept for the waterfront and its integration into the city. The masterplan combines four key areas:
- Urbanism and cultural activation – public spaces, programs, cultural offerings.
- Architectural design and infrastructure – waterfront layout, buildings, access.
- Resource analysis and activation – landscape, materiality, existing structures.
- Energy and mobility strategies – along the Naviglio, connection to Milan.
Presentation (English)
Duration per group: 10–15 minutes
Final presentation: Early February 2026 at Pavia City Hall with representatives from economic development, urban planning, industry, and professors from the University of Pavia.
2 × DIN A1 Posters (English)
Poster 1: Analysis + Concept (existing conditions, challenges, guiding principles, masterplan 1:2000; micro and macro levels, concept text)
Poster 2: Vision & Scenario (perspectives, atmospheres, integration of water, reference examples, Vision 2050)
Physical Model
Scale 1:2000 (overview); optional partial model 1:500 (focus area at the waterfront)
The project is practice-oriented and internationally focused. The path to decision-making is based on experience: Language → Art → Architecture. The process begins analog (sketches, models), then transitions to digital precision (CAD, 3D, AI). Atmosphere is not conveyed through books but through engagement with site, material, space, and critique.
The collaboration demonstrates how responsibility becomes visible in architecture: lasting, well-founded decisions at the scale of the city. The masterplan combines historical research (Leonardo, water) with current challenges (waterfront design, mobility, energy) and provides a structured foundation for the development of the waterfront.