The Black Room
A space for Interior Design
AMD – Interior Design (B.A.) – Düsseldorf – 2025
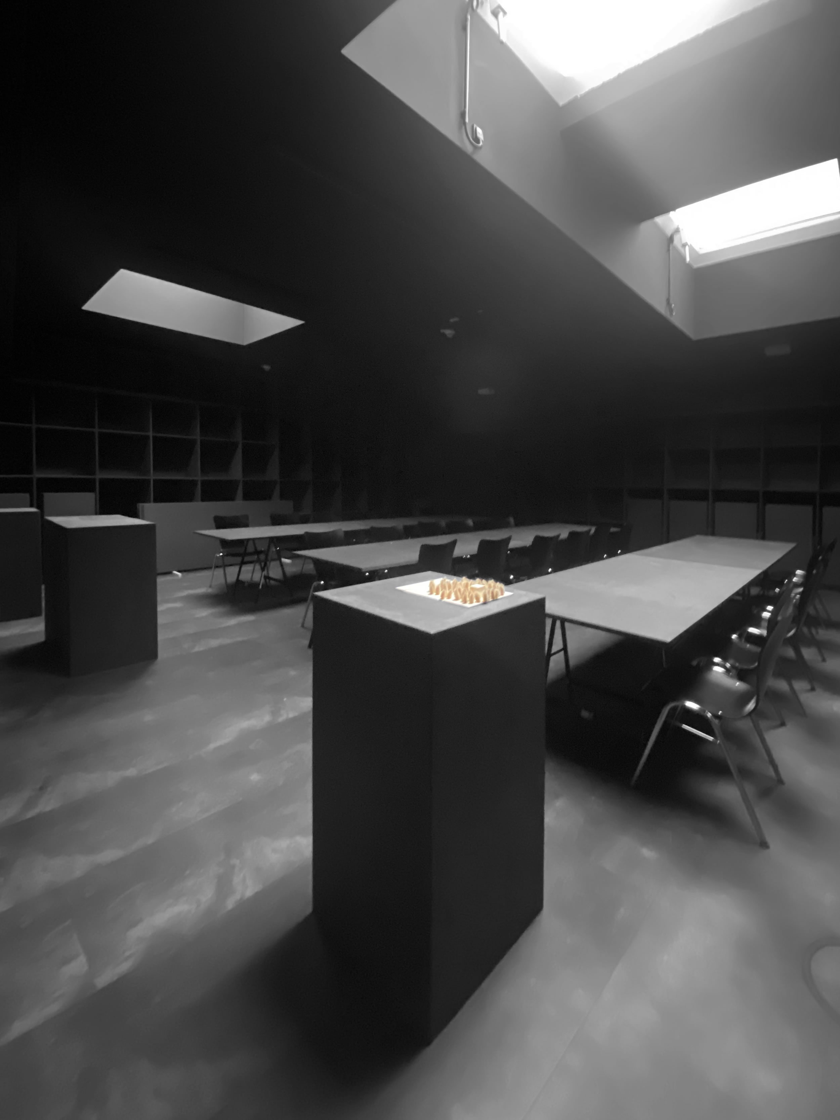
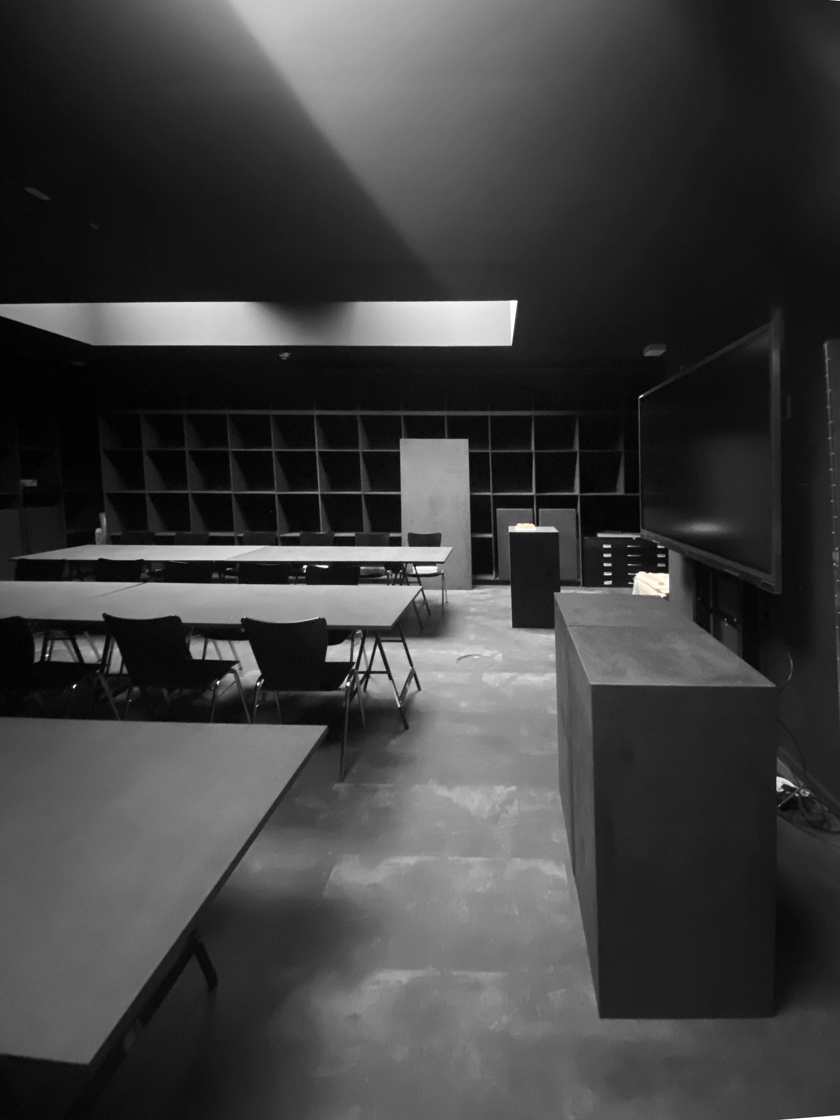
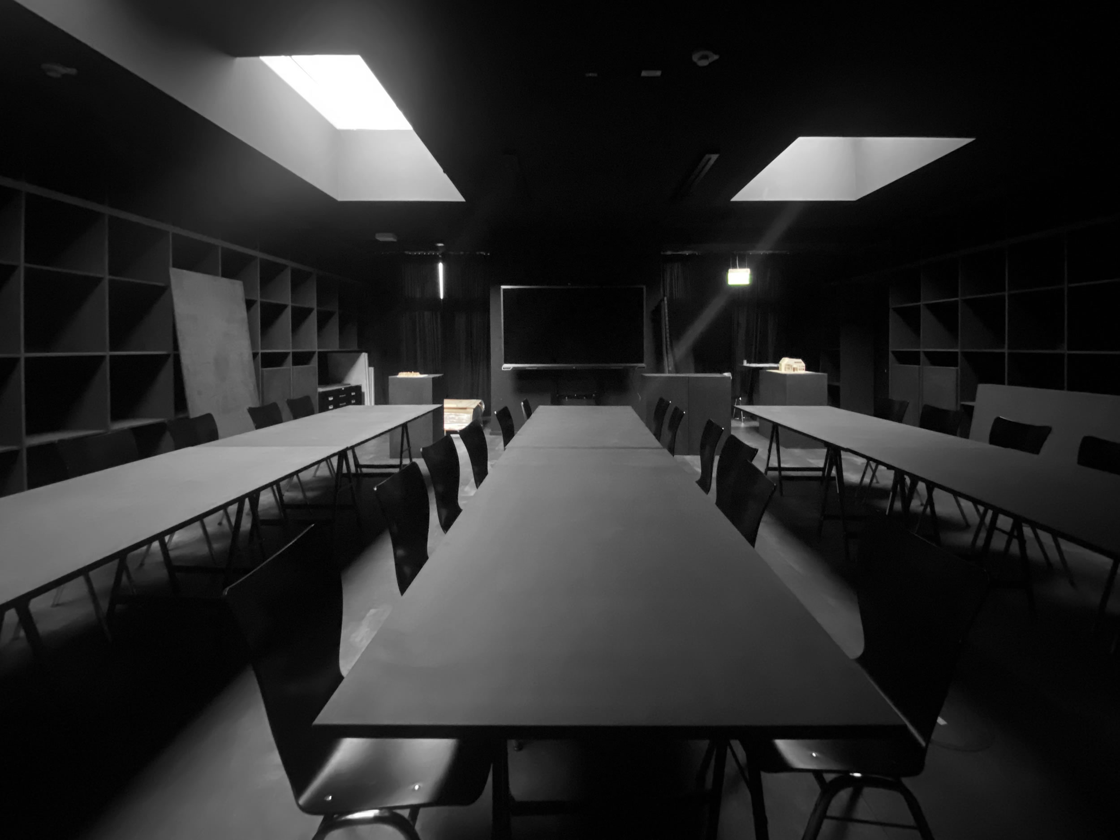
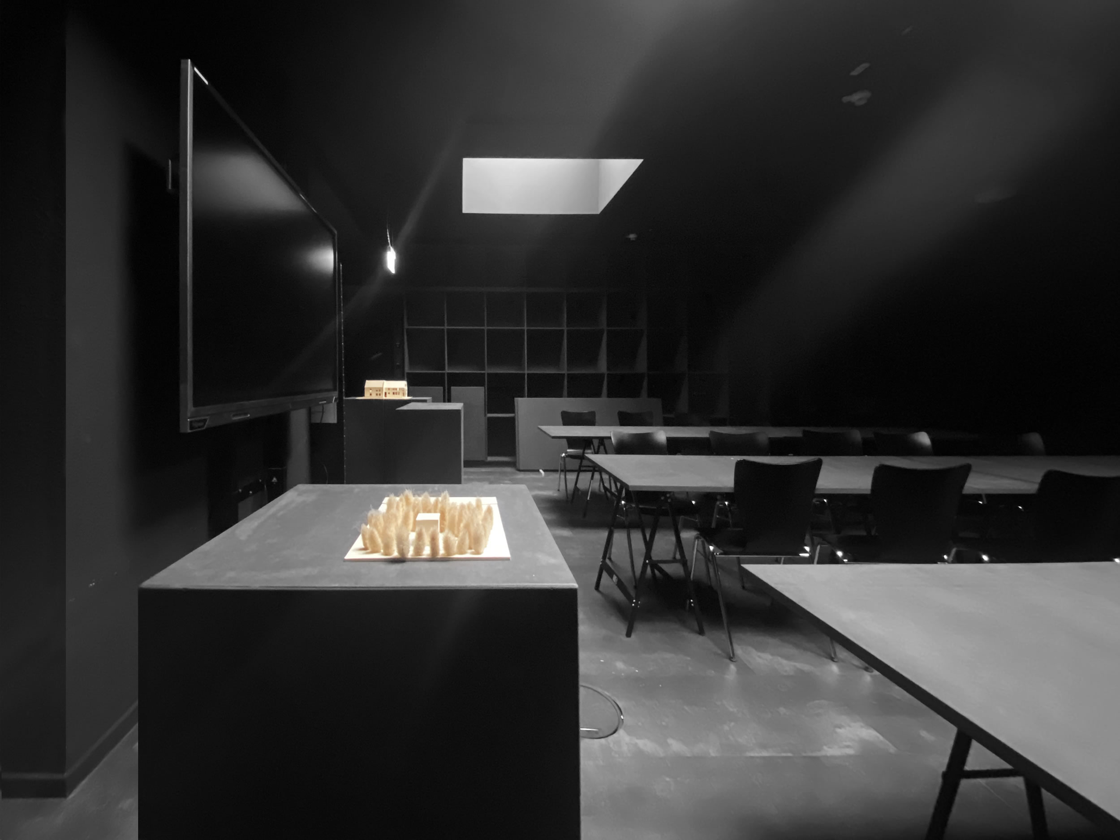
At the AMD’s new Düsseldorf campus, a white sheet lies on a black table. Models stand in dark shelves behind it. The white work comes forward as the surfaces around it recede. The room is intended to make it easier to stay with a drawing, a model or a thought.
The guiding image is a cave. Within its dark interior, a patch of light draws the eye. In the teaching space, this experience becomes a relationship between a black setting and white paper or models: attention rests on what is being made.

Cave – visual study of the guiding image
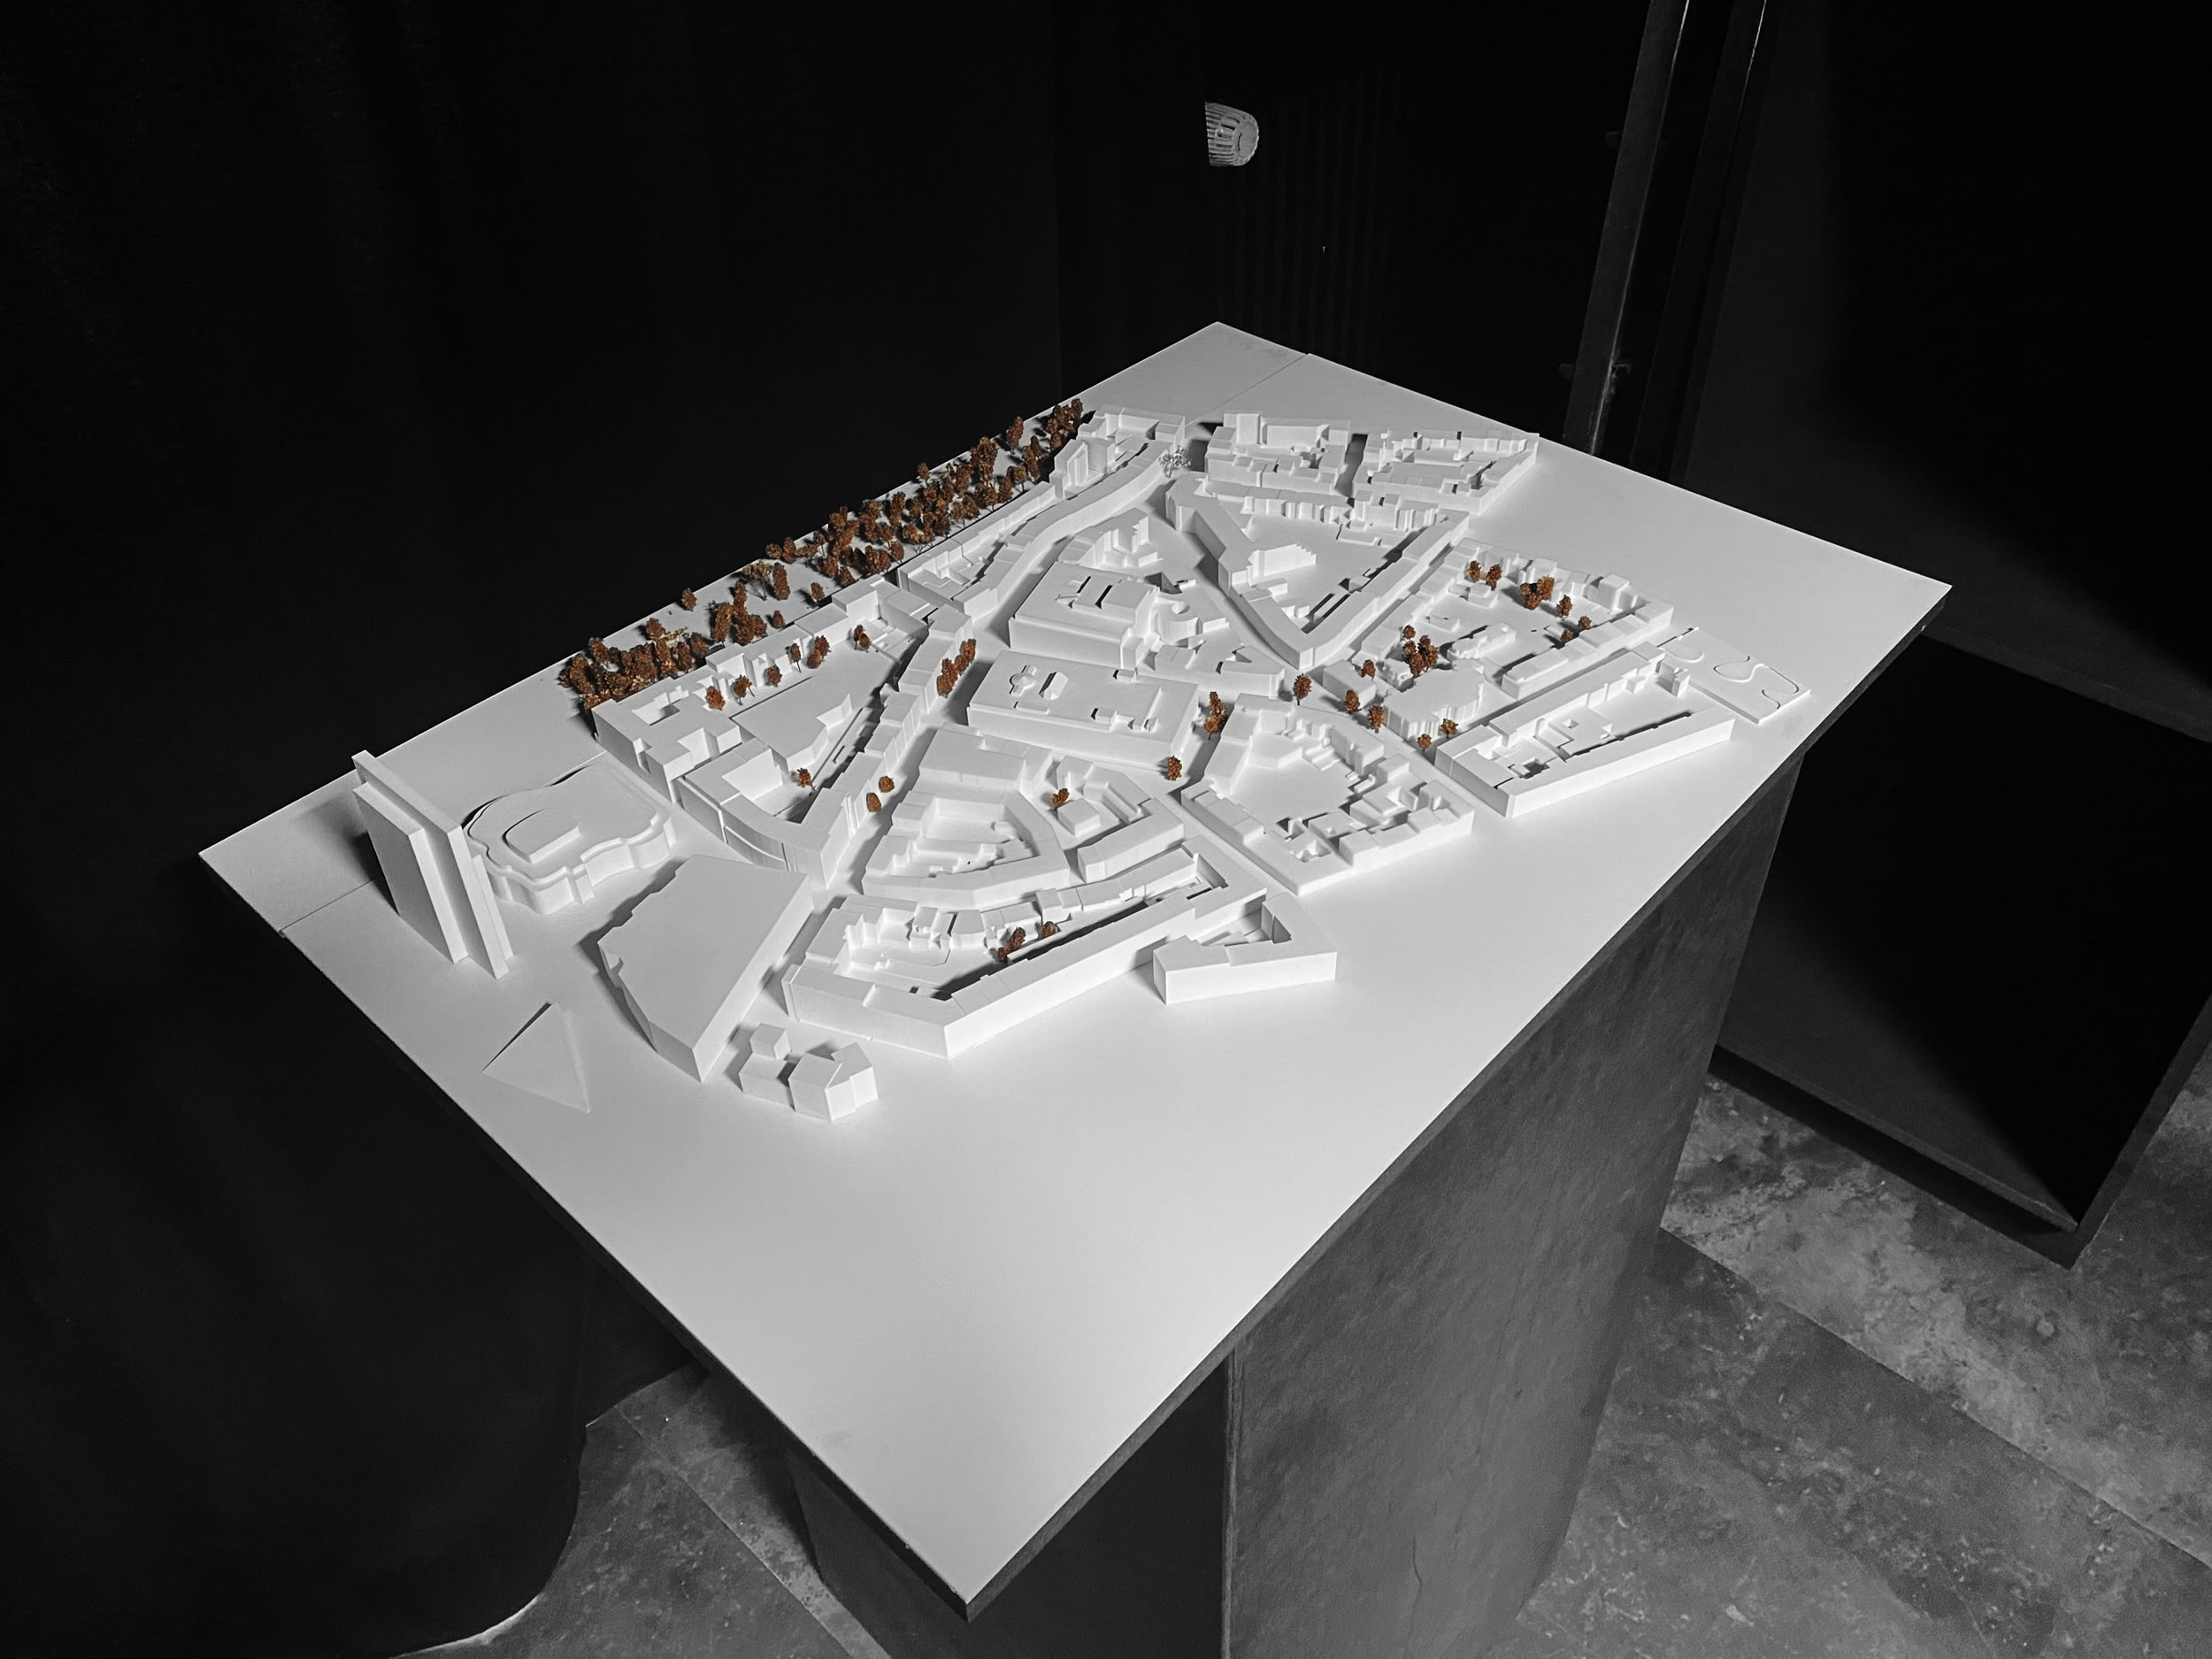
White city model on a black presentation plinth.
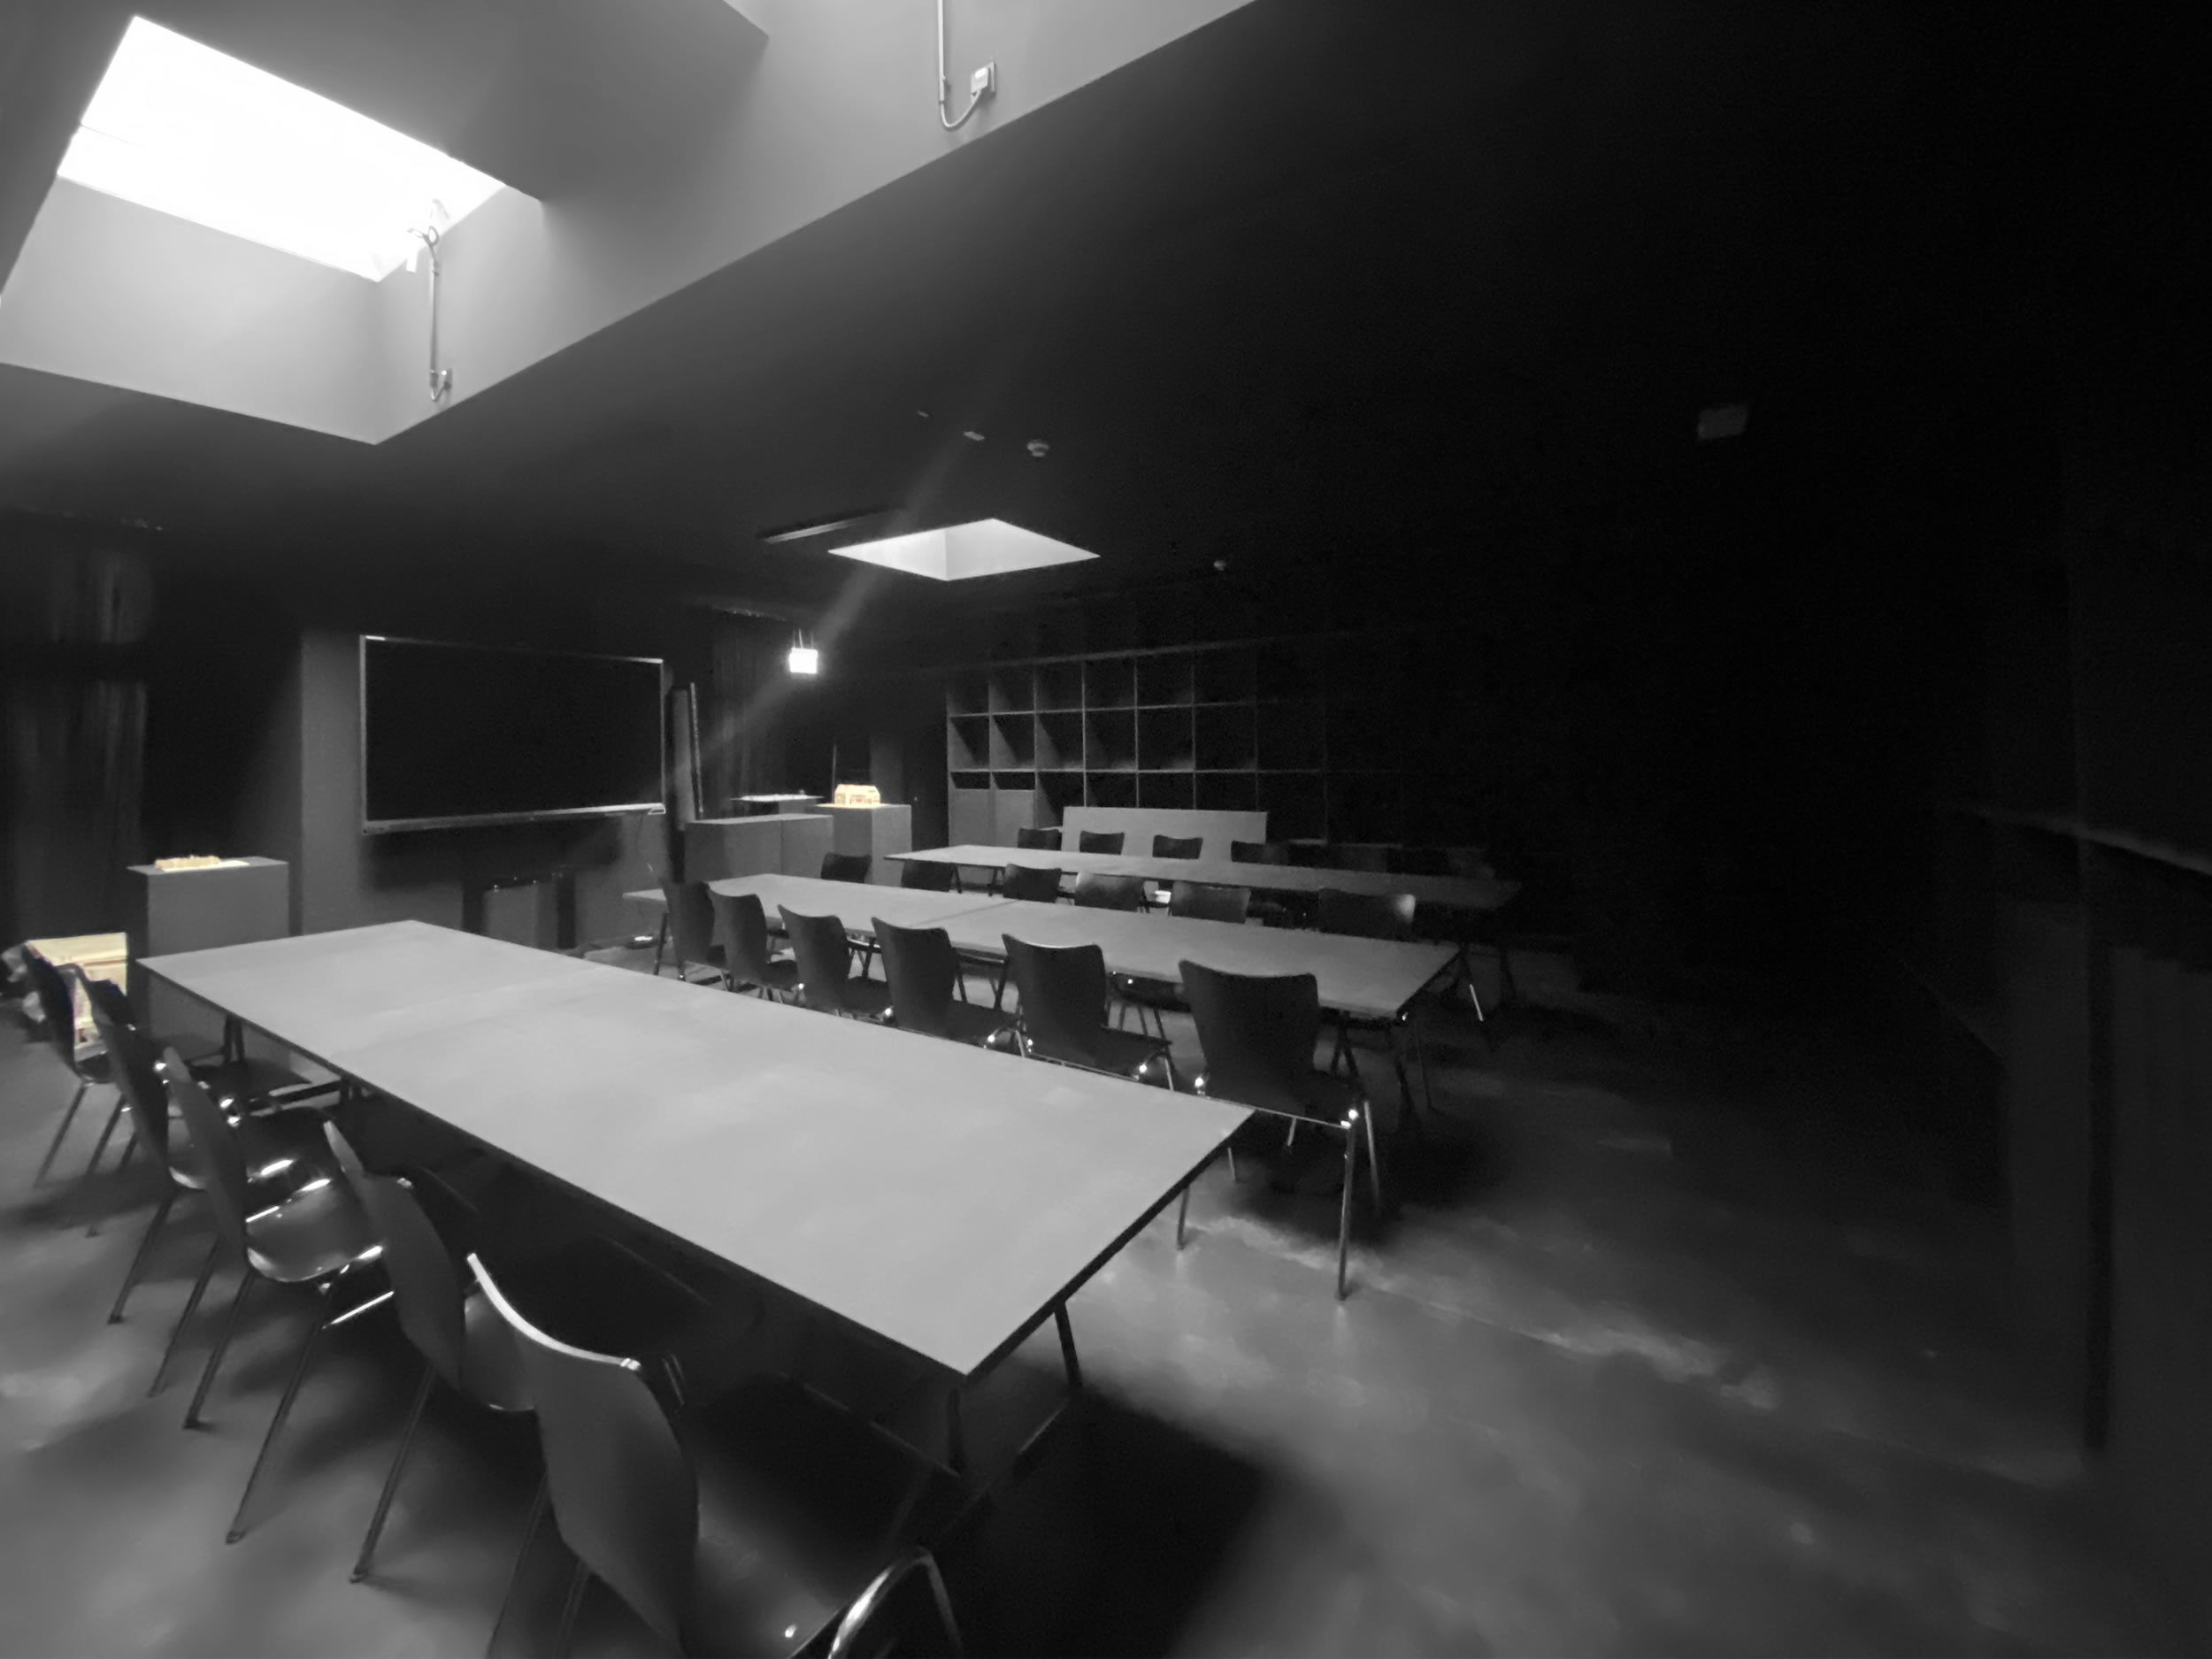
The Interior Design programme needed a spatial identity at its new location. The budget was extremely limited. Black MDF became the material for the folding exhibition walls; the black setting of the room and its furniture provides a shared background for paper, drawings and models. Shelving, work surfaces and displays form the setting in which the students themselves learn and work.
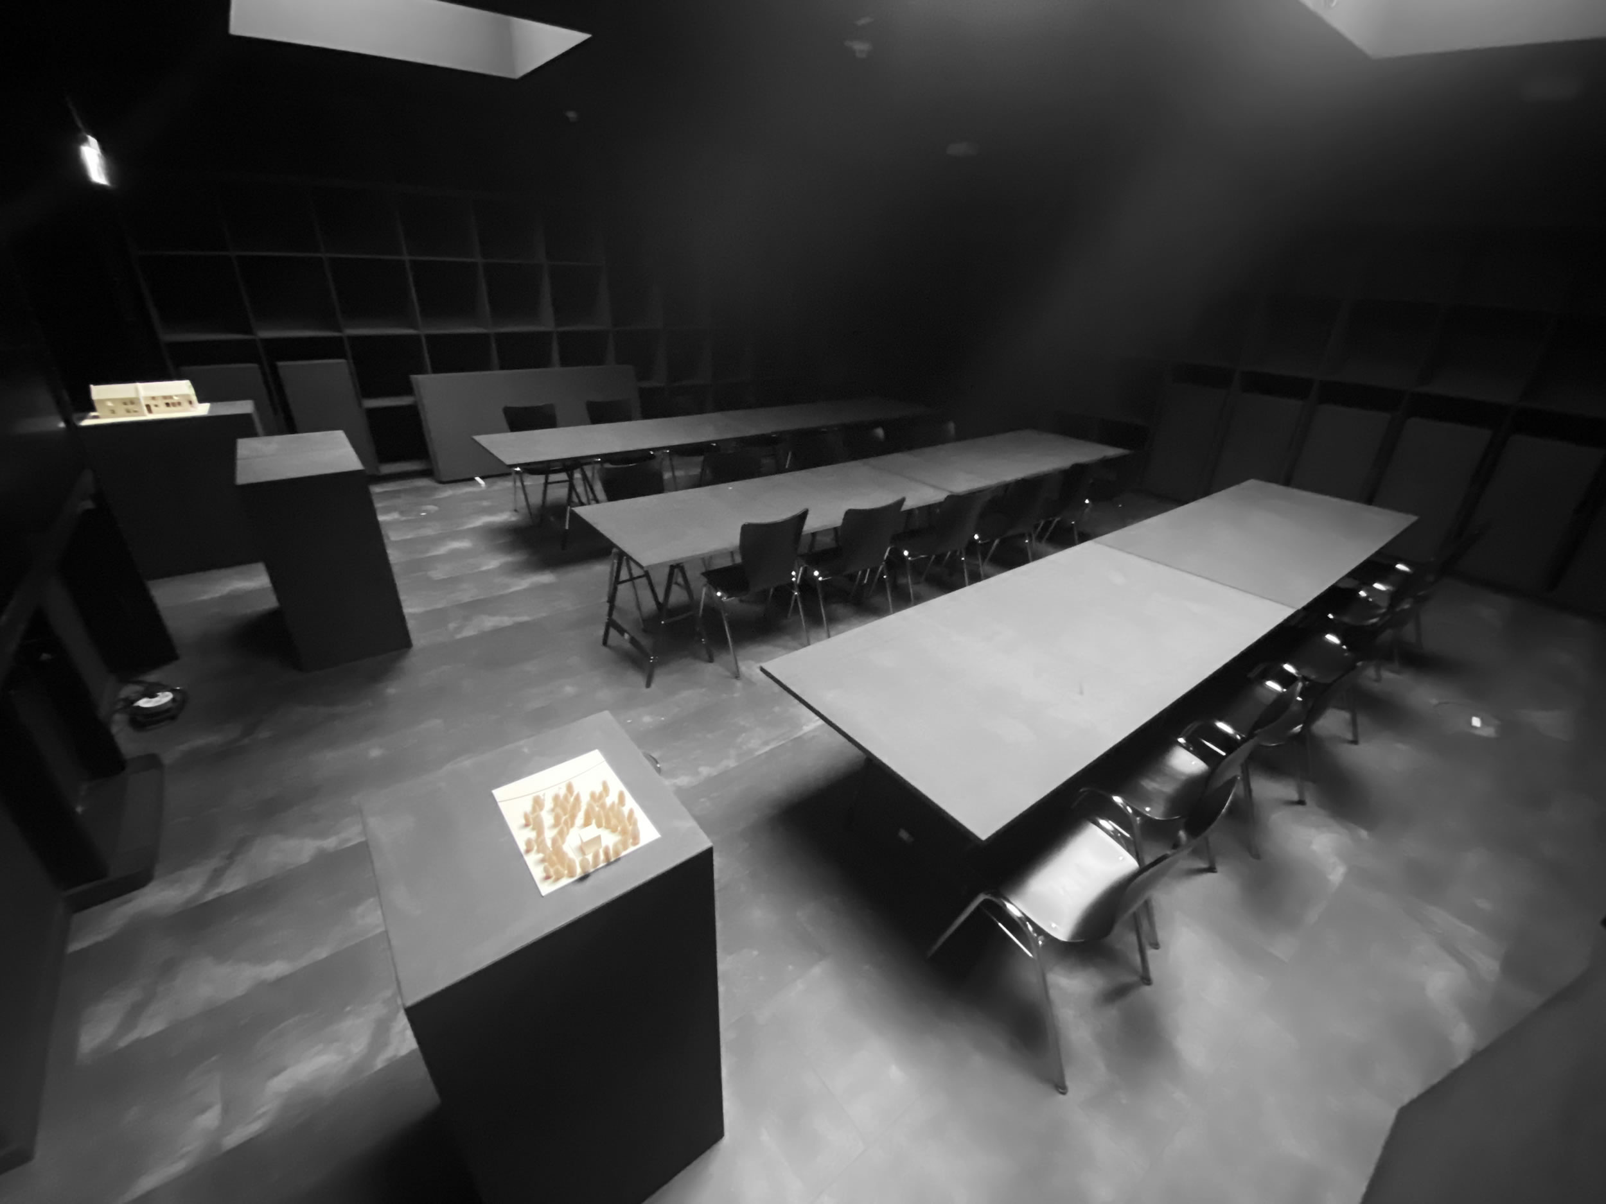
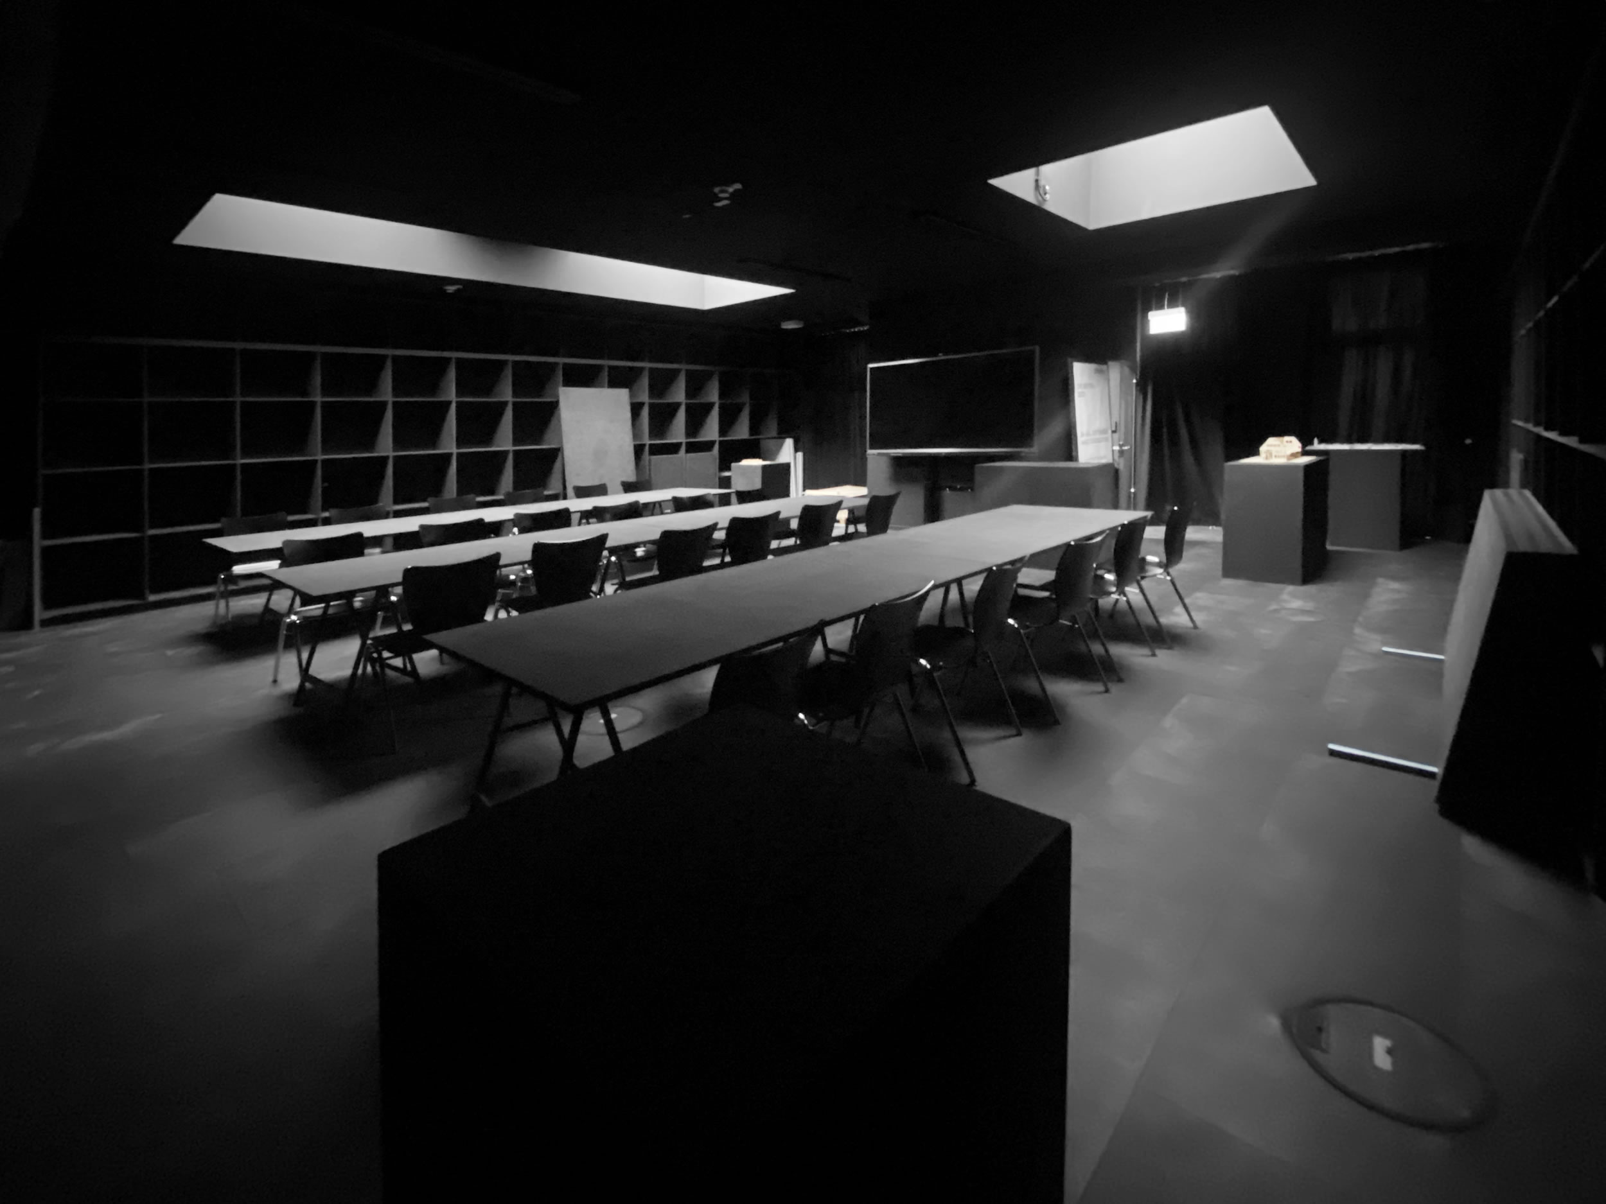
Model making, seminars, design reviews and examinations call for different arrangements. Tabletops rest on folding trestles. When the tops are removed and stored in the wall shelves, the centre becomes available for presentations, exhibitions or events.
Plinths and folding walls can be taken out of the shelves. The plinths lift models from the floor into view; the unfolded walls give drawings a display surface. After use, the shelves take these elements back in. The same wall zone stores the furniture that temporarily reshapes the room.
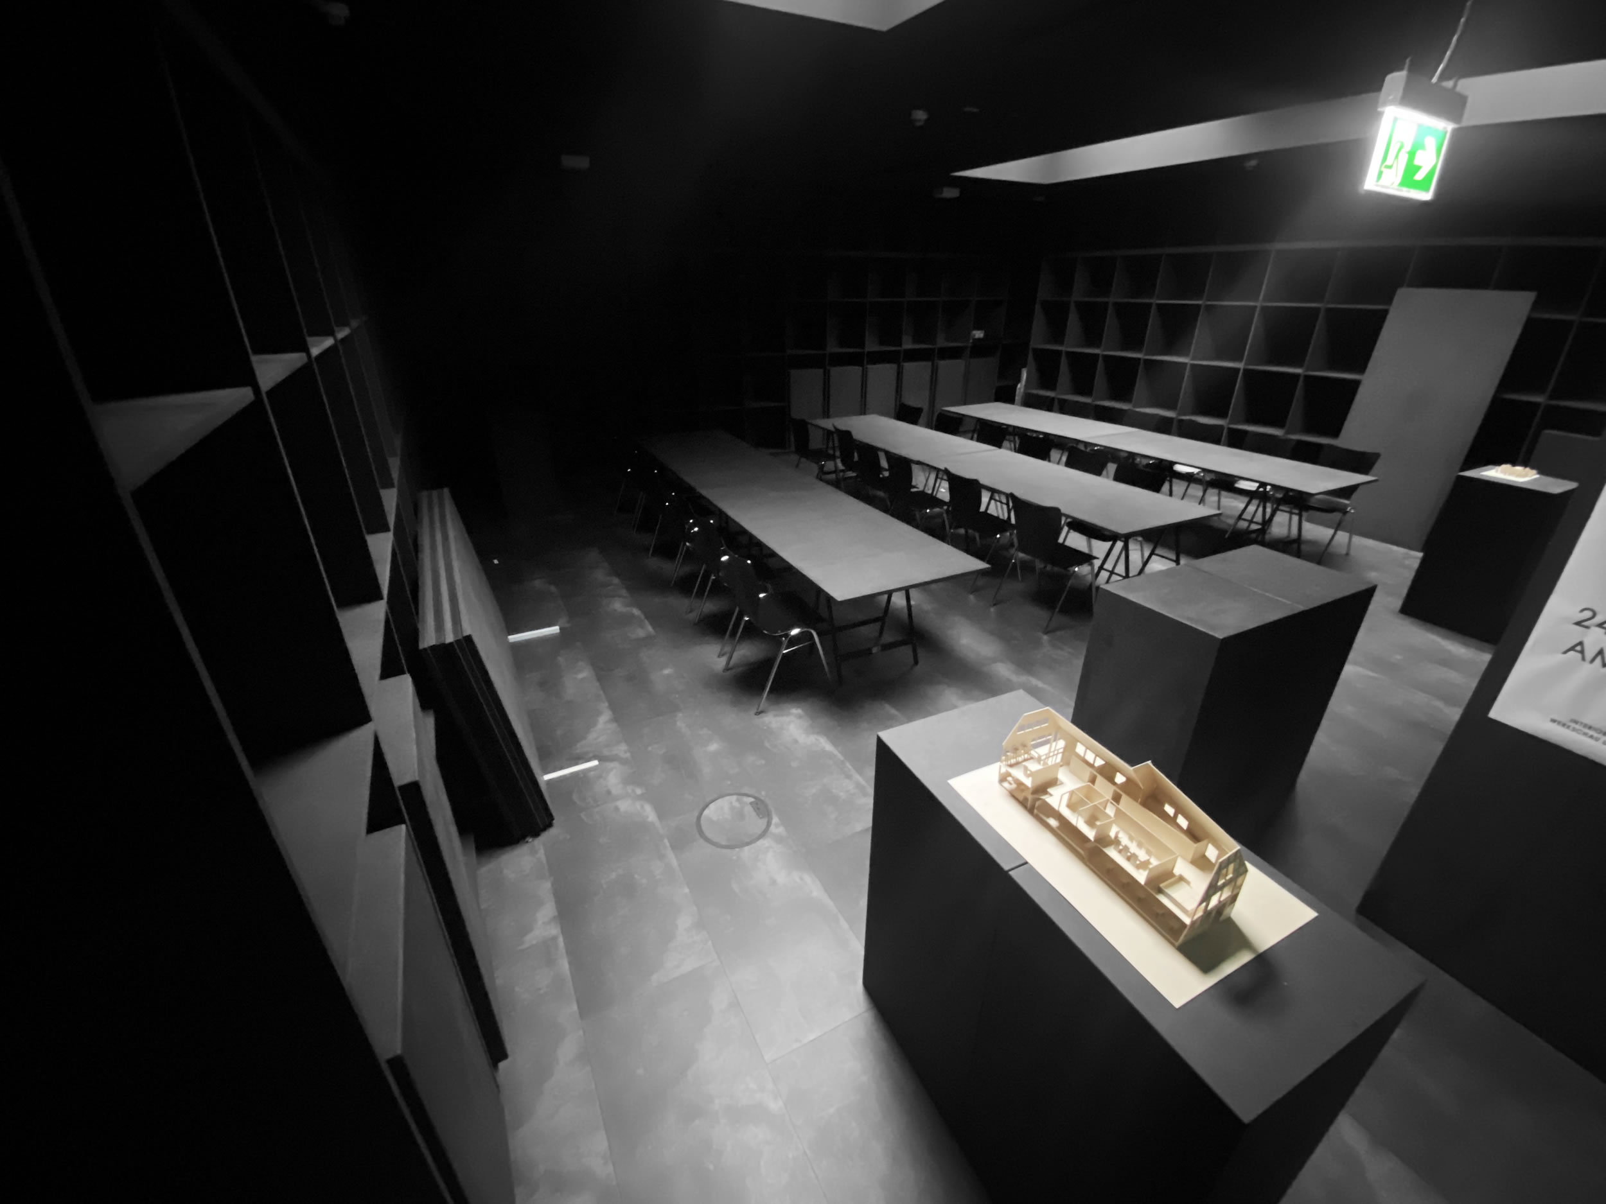
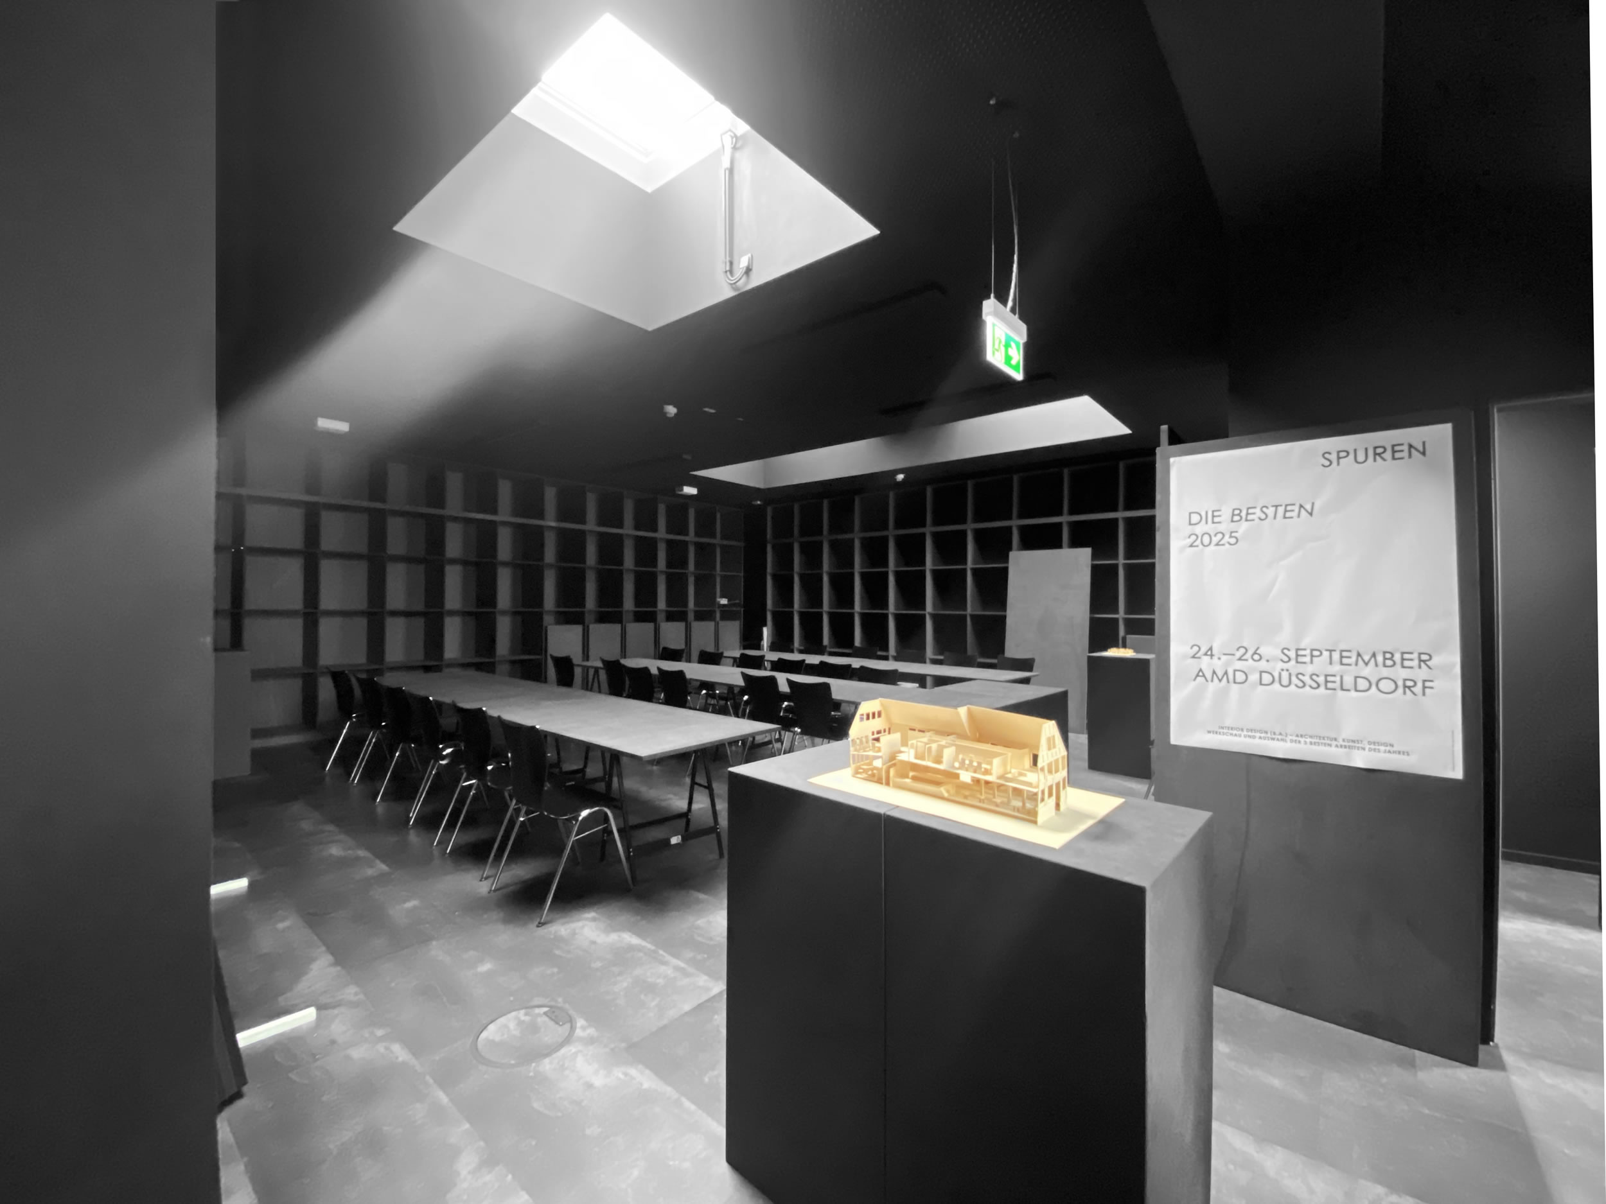
The shelves are also intended to display student work. Later semesters should be able to see what their predecessors have developed. Comparing these projects is intended to encourage students to develop their own solutions further.
The students helped equip the workshops. Their contribution to the setup is part of how this place of learning came into being. In use, the arrangements change; white paper and models retain their dark background.
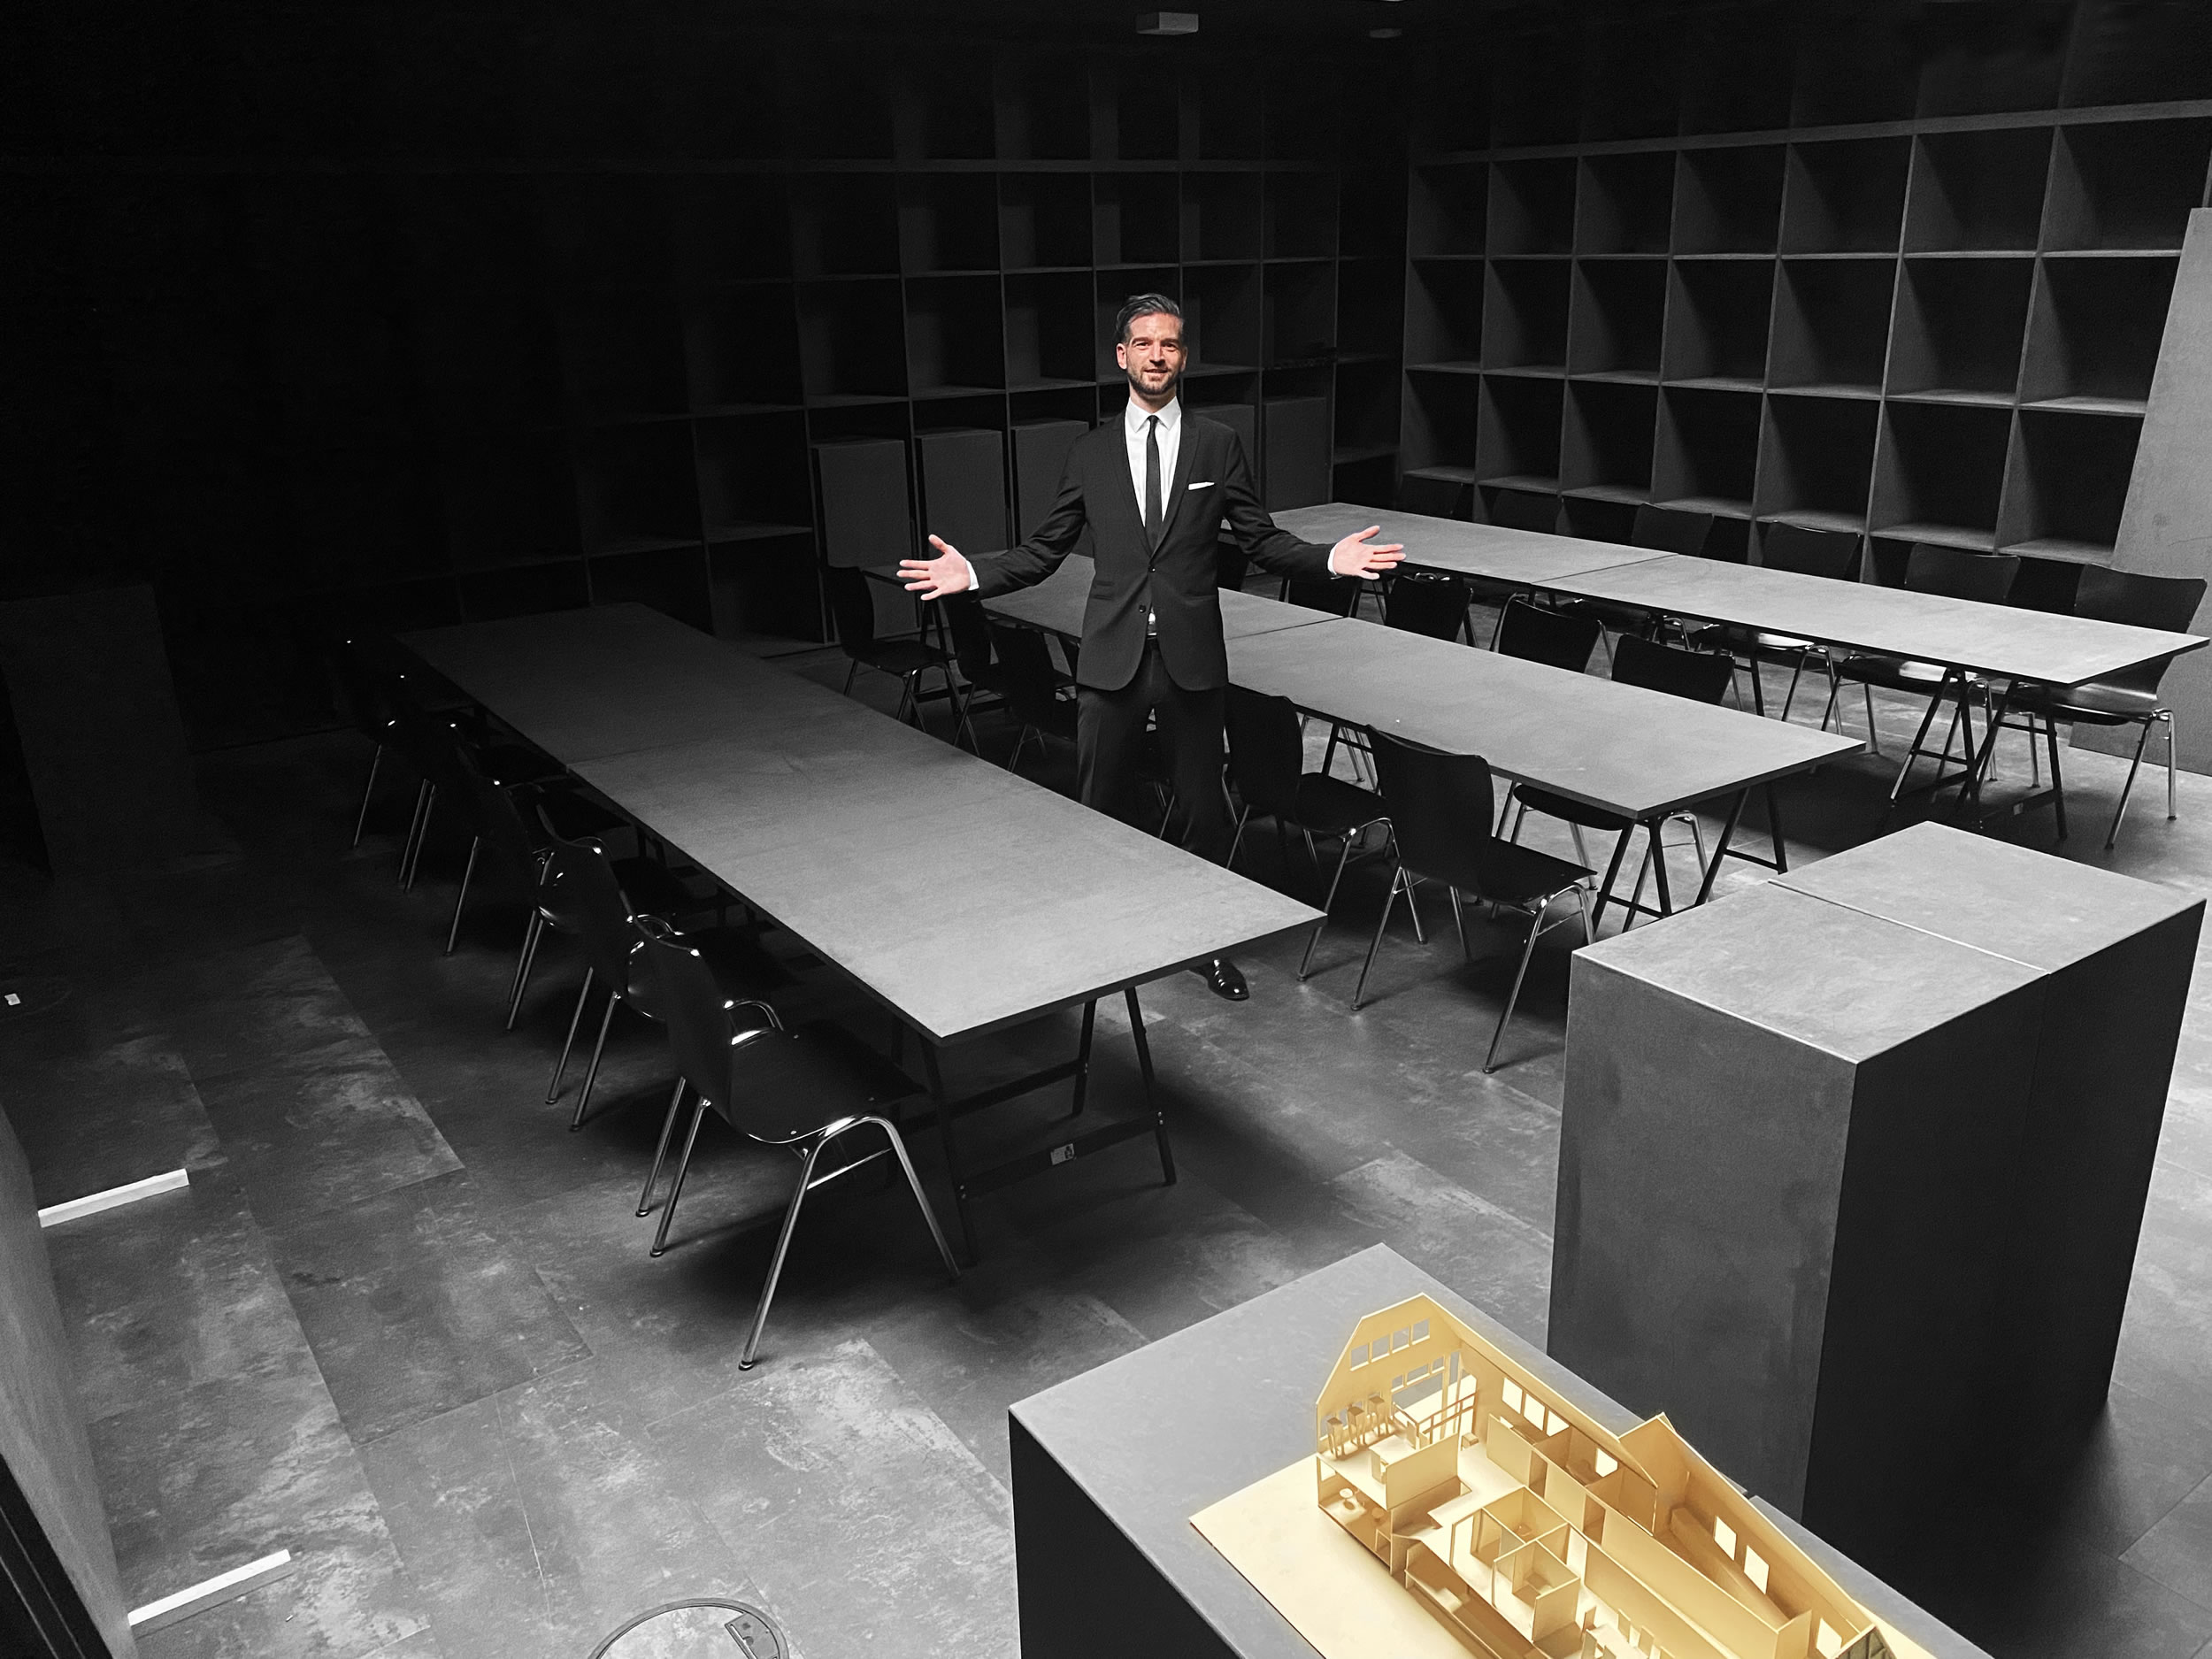
Mr Schwake in the completed teaching space.
Project: The Black Room – Interior Design (B.A.)
University: AMD, University of Applied Sciences and Arts
Location: Düsseldorf – Hochschule Fresenius campus
Design: Felix Schwake
Completion / Opening: 2025
Exhibition walls: Folding black MDF panels – 2 × 1 m
Presentation plinths: 1 × 0.50 × 0.50 m
Uses: Model making – seminar – design review – examination – exhibition – event
Planning support: Ms Marx, Ms Gudaqi, Ms Berger and Ms Caillault. Carpentry: Mr Faber. With support from Hochschule Fresenius.